Aerospace manufacturing demands rigorous dimensional control, repeatable inspection, and reliable documentation across complex components. From turbine parts and structural panels to assemblies requiring precise alignment, even small geometric deviations can create expensive production or maintenance challenges. Traditional inspection methods remain essential, but they may require considerable setup or struggle to capture intricate surfaces efficiently. Portable optical metrology is gaining attention because it brings detailed three-dimensional measurement closer to the component, helping aerospace teams improve inspection workflows and make informed quality decisions.
Inspecting Complex Aerospace Geometries More Efficiently
Aircraft components often feature curved surfaces, narrow grooves, intricate contours, and multiple interconnected features. Measuring these details with conventional tools can require numerous individual readings and repeated repositioning. Such procedures may extend inspection cycles, particularly when engineers need to assess an entire surface rather than a few predefined dimensions.
A handheld 3D scanner captures dense three-dimensional data across accessible surfaces, creating a digital representation of the physical component. Engineers can compare this data with the original CAD model to identify deviations and investigate potential manufacturing issues. This approach is especially useful for complex geometries where broader surface coverage provides more insight than isolated measurements.
Bringing Measurement Directly to the Workpiece
Moving large aerospace components between production areas and dedicated metrology laboratories can consume valuable time. Some structures are also difficult to position securely because of their size, weight, or assembly status. Portable scanning reduces dependence on transporting every component to a fixed measurement station.
A handheld laser 3D scanner can be operated near the production line, in an inspection area, or in a suitable maintenance facility. Engineers can collect dimensional data where the work occurs, helping teams investigate fit issues and manufacturing deviations sooner. The practical benefit depends on access, environmental conditions, required accuracy, and the availability of appropriate reference data.
Supporting Quality Control and Earlier Defect Detection
Aerospace quality teams must identify dimensional deviations before they affect subsequent manufacturing or assembly operations. Problems involving surface profiles, hole locations, alignment, or component deformation can lead to additional machining, repeated inspections, or costly part rejection if discovered late.
Three-dimensional scanning provides a broader dataset for evaluating component geometry. When scan data is aligned with nominal design information, color deviation maps and dimensional reports can help engineers locate areas requiring further investigation. This supports first-article inspection, production verification, and selected maintenance tasks, although acceptance decisions must still follow applicable engineering requirements and approved inspection procedures.
Improving Productivity Across Inspection Workflows
Inspection efficiency involves more than the speed of data acquisition. Equipment setup, operator handling, surface preparation, data processing, and report generation all contribute to the overall cycle time. A practical scanning solution should help reduce unnecessary steps without compromising measurement reliability.
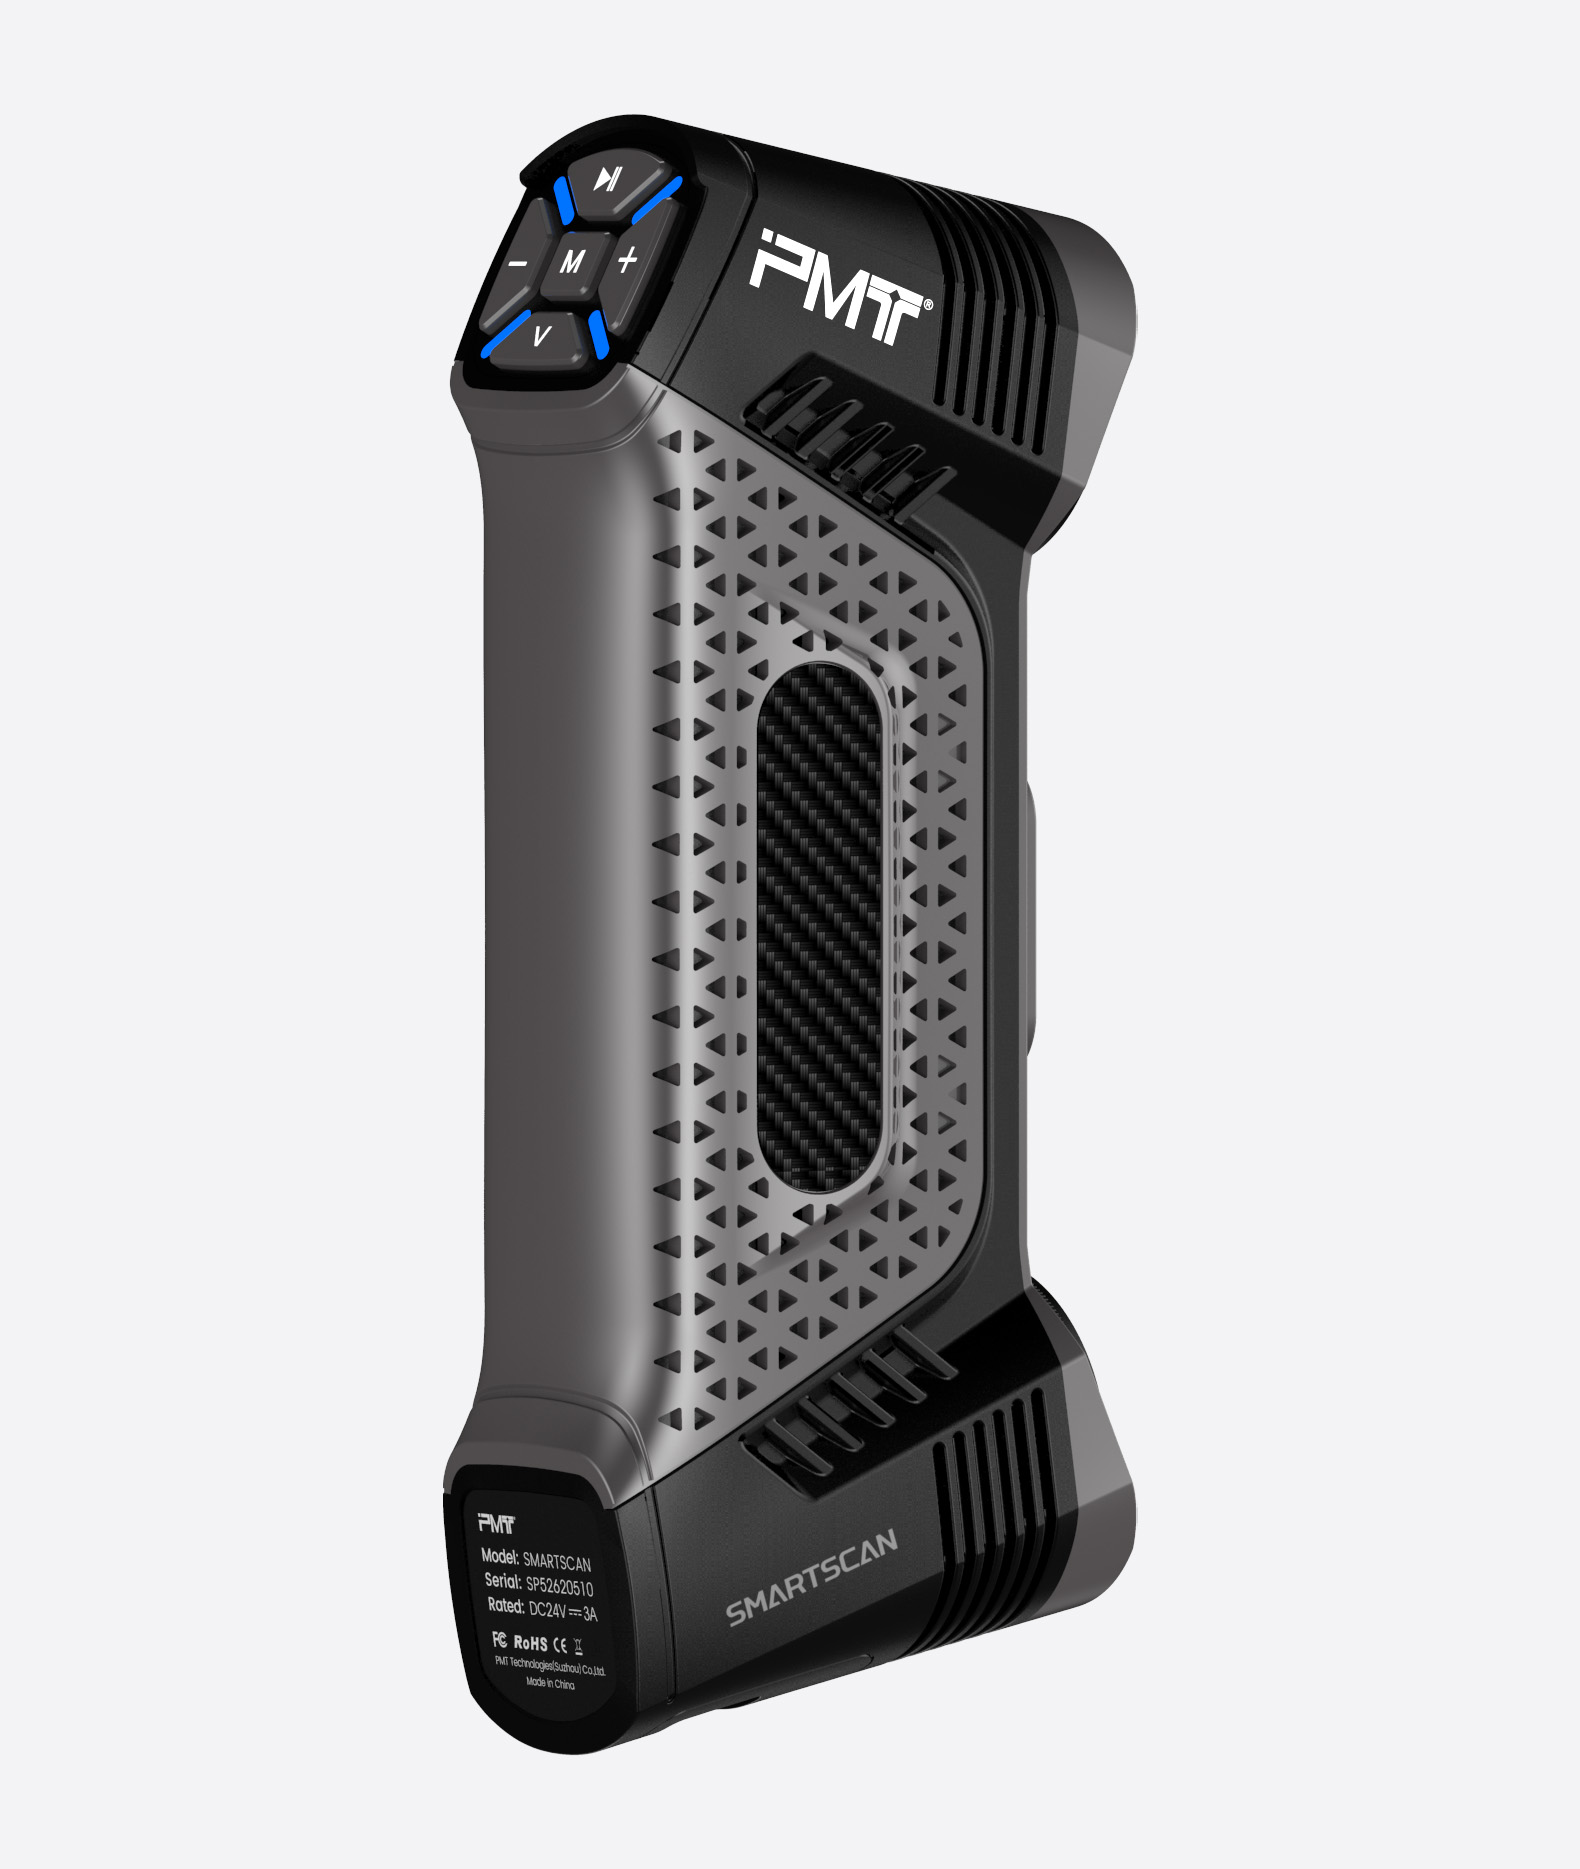
PMT’s SMARTSCAN handheld laser 3D scanner offers a portable, non-contact measurement approach designed to capture workpiece details on-site. The device weighs approximately 530 grams, excluding the battery, and supports a maximum field of view of 700 × 600 mm. These characteristics can help operators handle scanning tasks across different work areas while collecting detailed surface information.
The handheld 3D scanner also supports integration with SkyForm scanning software and PMT INSPECT 3D measurement software for dimensional analysis. Such workflows can help teams move from data capture to CAD comparison and reporting more efficiently, depending on the inspection task and software configuration.
Addressing Maintenance, Repair, and Component Verification
Aerospace maintenance, repair, and overhaul operations often involve assessing used components whose geometry may have changed through wear, impact, or repeated service. Reliable dimensional information helps technicians determine whether a component requires closer examination or additional engineering evaluation.
Portable scanning can document surface conditions and support comparisons between current measurements and reference geometry. Repeated scans may also help teams monitor dimensional changes over time, provided measurement procedures remain consistent. However, optical scanning does not automatically replace nondestructive testing, internal defect detection, or other inspections required to establish component serviceability.
Choosing Equipment Based on Aerospace Requirements
Adopting a scanning system requires more than comparing advertised accuracy figures. Aerospace buyers should evaluate measurement uncertainty, repeatability, traceability, software compatibility, surface characteristics, and the dimensions of typical components. Calibration and validation procedures must demonstrate that the equipment is suitable for each intended application.
PMT’s SMARTSCAN handheld 3D scanner is designed for industrial measurement tasks and offers multiple scanning modes for different geometric requirements. Its lightweight construction and on-site operation may suit manufacturers seeking more flexible dimensional inspection. Before deployment, quality teams should validate the complete measurement process against applicable tolerances and customer or regulatory requirements.
A controlled pilot project can provide a realistic basis for investment decisions. Comparing inspection duration, defect detection, operator workload, and reporting effort against the existing process helps quantify benefits without assuming every component will deliver the same productivity gains.
Building a More Flexible Aerospace Inspection Strategy
Aerospace companies are adopting portable three-dimensional metrology to address complex geometry, reduce unnecessary component handling, and obtain useful dimensional information closer to production and maintenance activities. The greatest benefits arise when scanning complements established quality procedures rather than replacing necessary verification methods.
For manufacturers evaluating a handheld laser 3D scanner, PMT’s SMARTSCAN provides a lightweight, non-contact option for capturing detailed component geometry and supporting digital inspection workflows. With appropriate validation, software integration, and operator training, this technology can help aerospace teams improve measurement efficiency while maintaining the accuracy, documentation, and quality controls their operations require.
